+971 50 310 6880 contact@rqma.design
Hilite Reality

Give your dreams a shape of reality
- Client Hilite
- Sector Residential
- Location Dubai
- Area 8,256 m2
- Scope Architecture Interior design
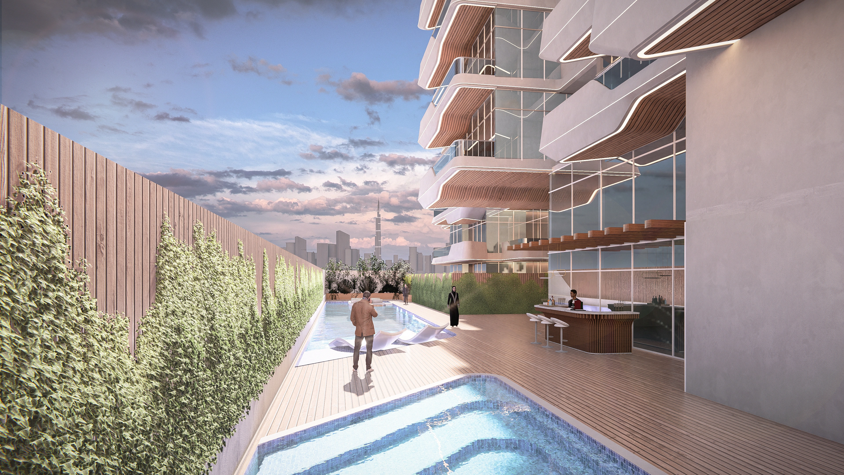
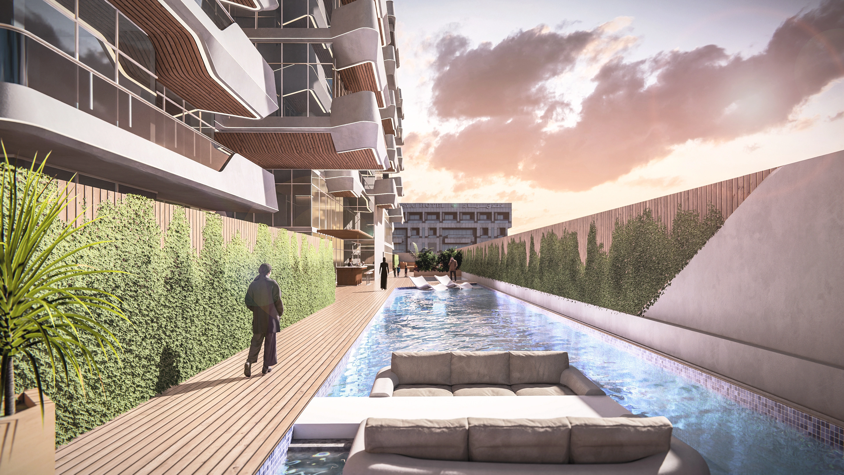
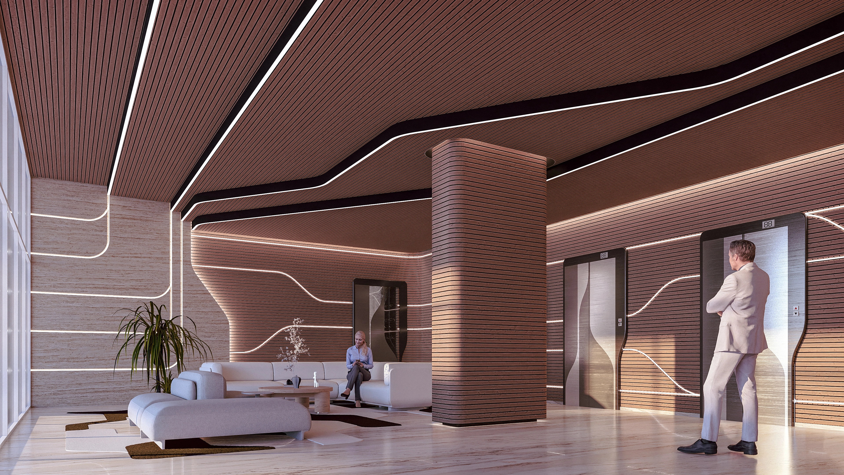
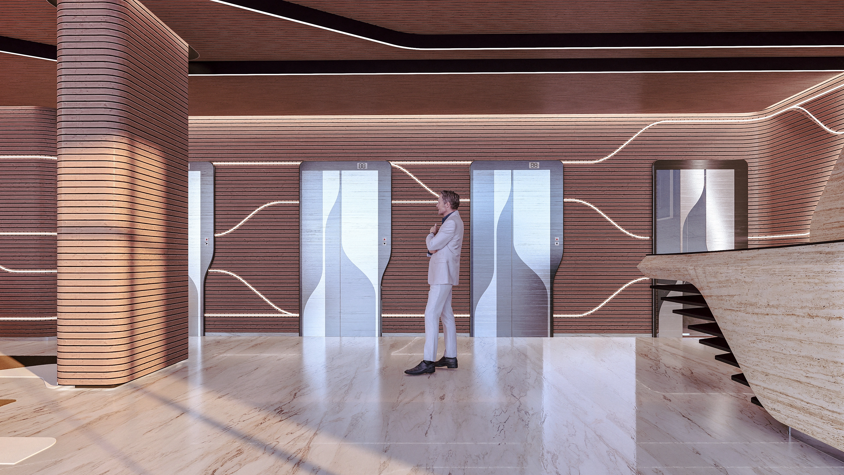
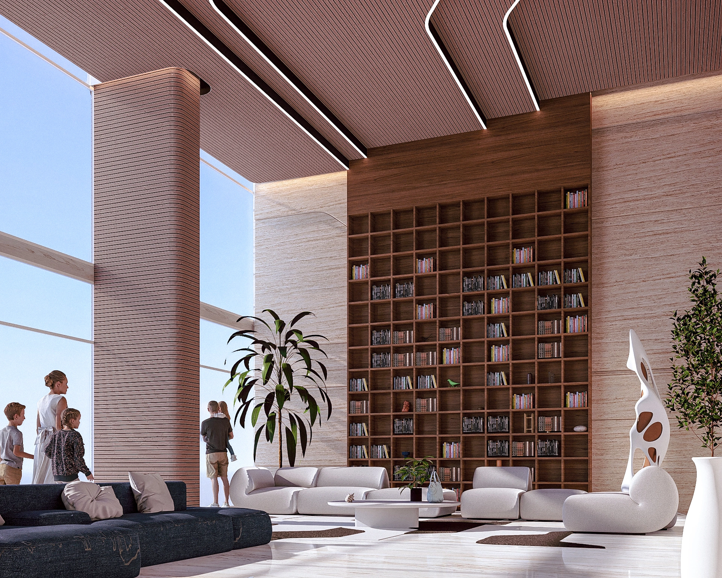
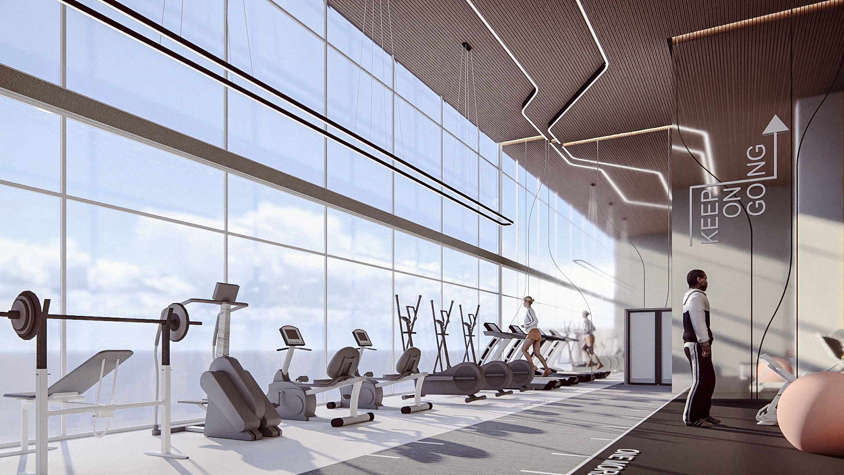
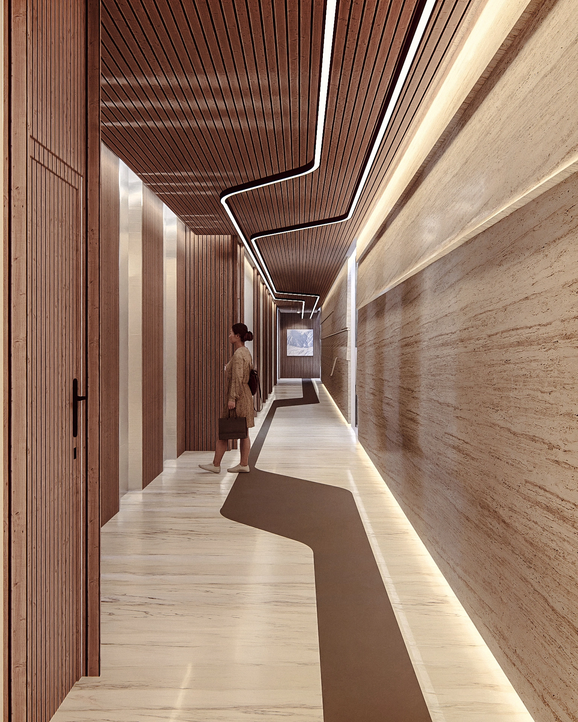
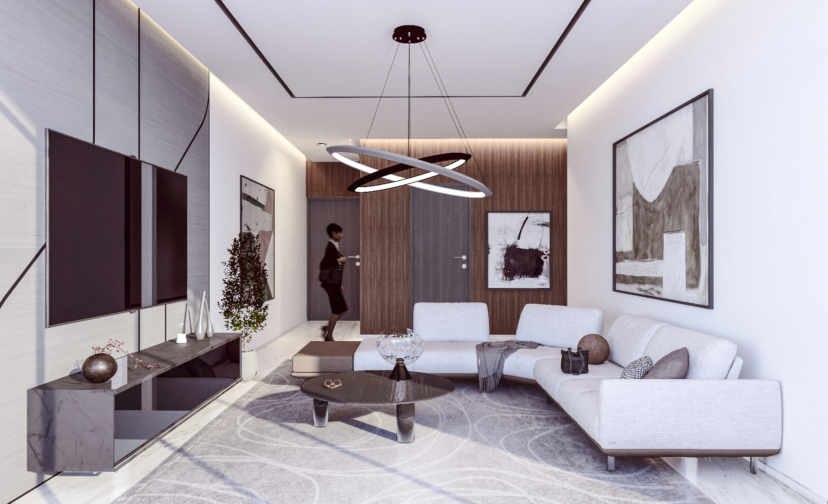
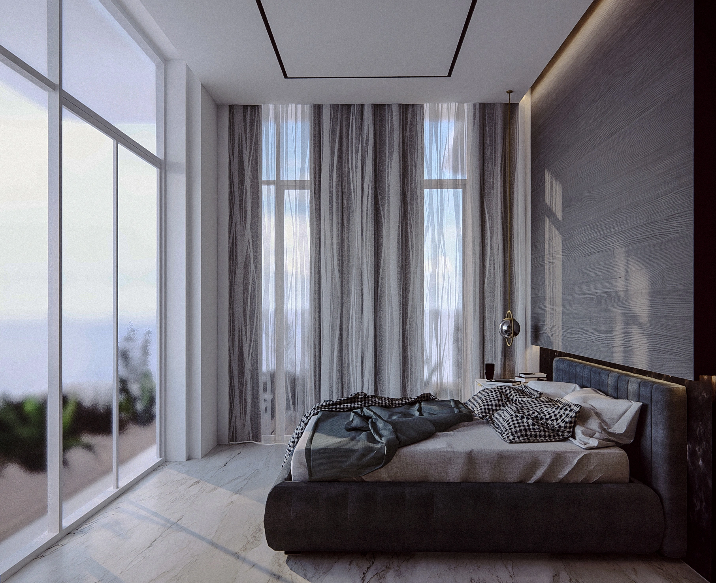
The interiors of this residential building in Dubai embody contemporary elegance, seamlessly blending warm natural materials with sleek modern design. A refined palette of textured walls, rich wood panelling, and elegant marble flooring creates depth and visual interest, adding a sense of sophistication to the spaces.
Clean lines and carefully curated furnishings define the interiors, striking a balance between luxury and comfort. The integration of ceiling lighting enhances the inviting ambiance, casting soft, ambient glows that highlight architectural details and material textures.
Designed to offer a seamless living experience, the interiors harmonize aesthetics and functionality. Spanning 8,256 m2, the thoughtfully planned spaces prioritize both comfort and refinement, creating a timeless residential environment that reflects modern urban luxury in Dubai.

Give your dreams a shape of reality
- Client Hilite
- Sector Residential
- Location Dubai
- Area 8,256 m2
- Scope Architecture Interior design
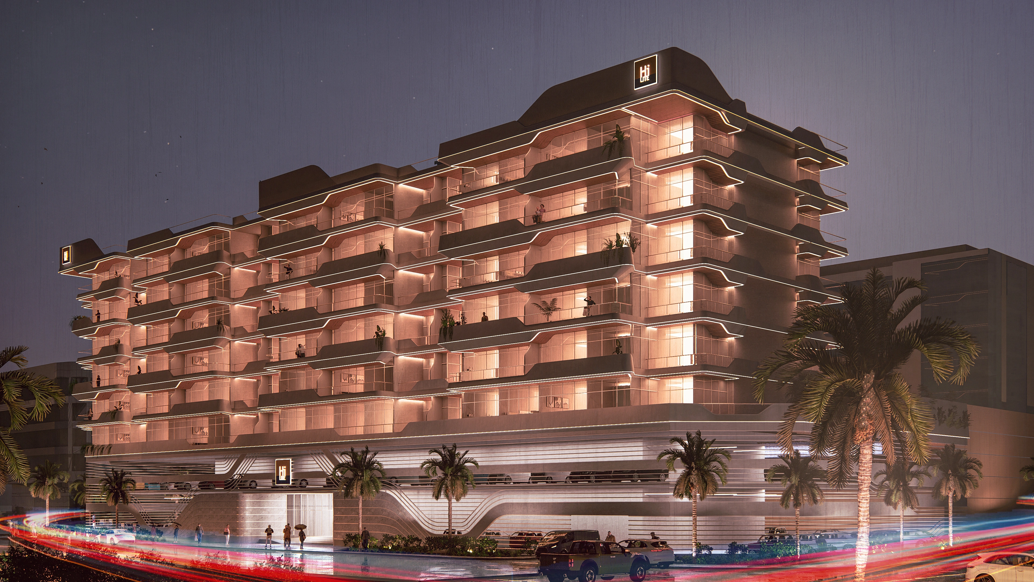
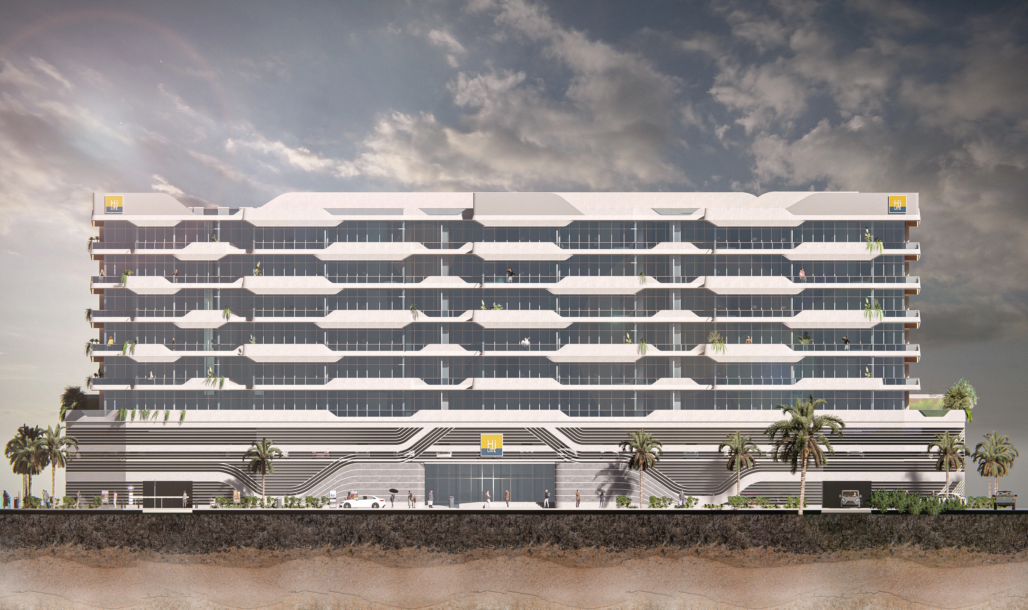
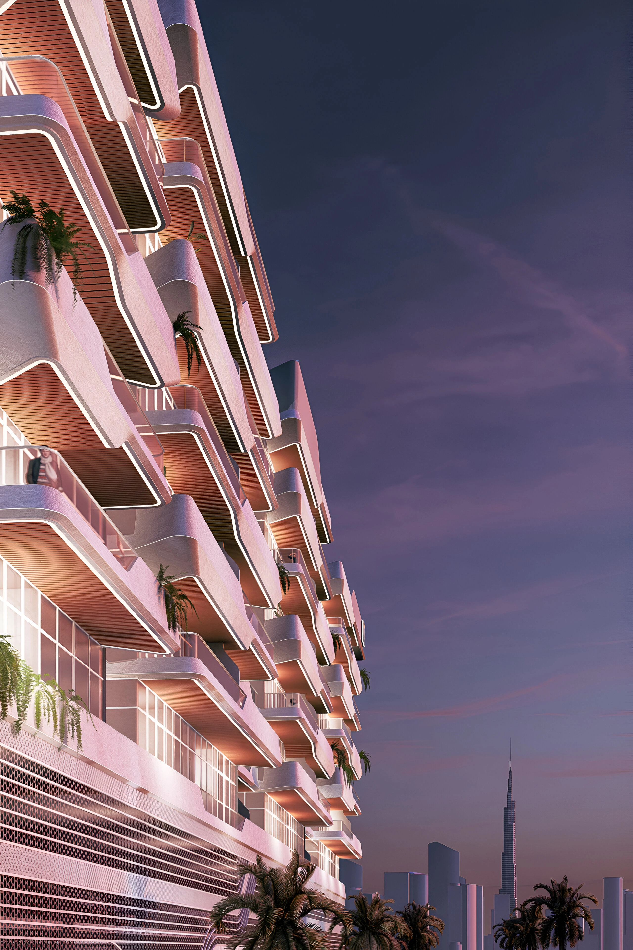
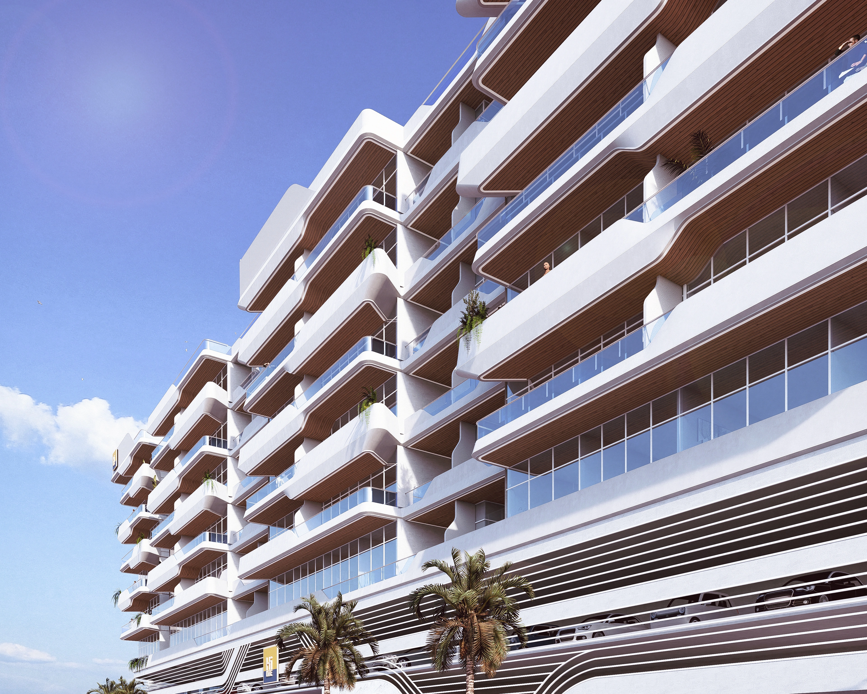
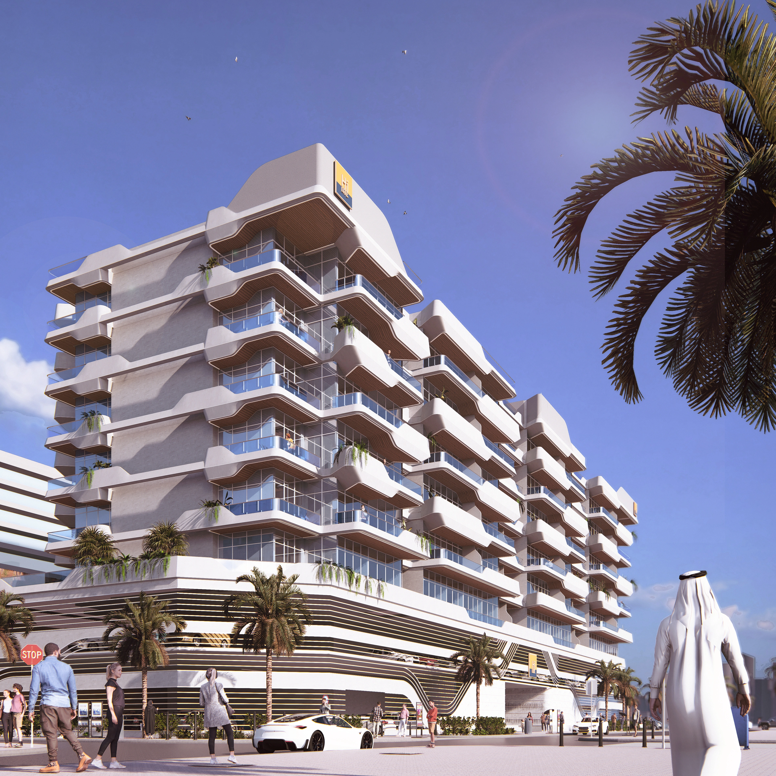
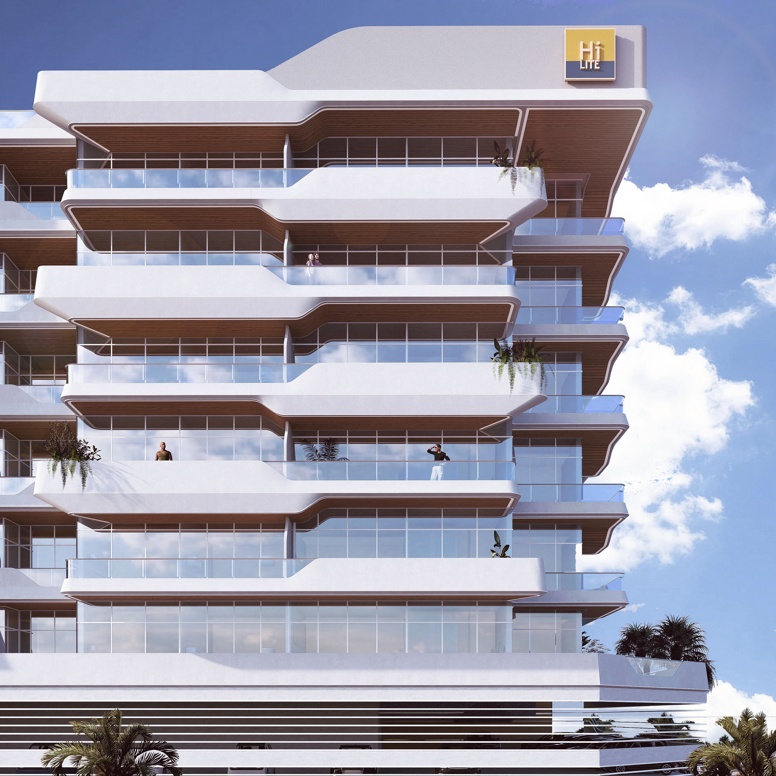
Located in Dubai, this residential building features a striking façade where seamlessly extruding balconies create a dynamic, layered texture. The undulating forms add visual interest, enhancing the architectural identity while introducing a sense of movement and fluidity.
Designed to emphasize a strong connection between indoor and outdoor living, the balconies extend the living spaces outward, offering residents unobstructed views and ample natural light. This interplay between architecture and environment fosters a seamless transition between private retreats and open-air experiences.
Blending contemporary form with purposeful spatial planning, the design ensures a balanced living experience that reflects Dubai’s modern urban landscape while maintaining a sense of warmth and openness. Spanning 8,256 m2, the building’s layout maximizes space efficiency, creating a refined residential environment that integrates aesthetics, functionality, and comfort.