+971 50 310 6880 contact@rqma.design
Chongqing Master Plan

Give your dreams a shape of reality
- Client Confidential
- Sector Mixed-use
- Location China
- Area Confidential
- Scope Master plan Architecture
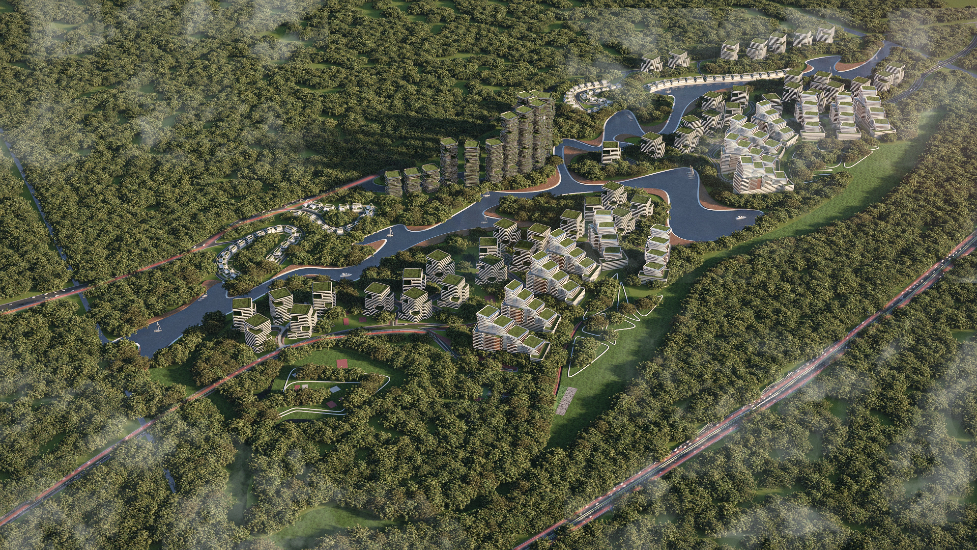
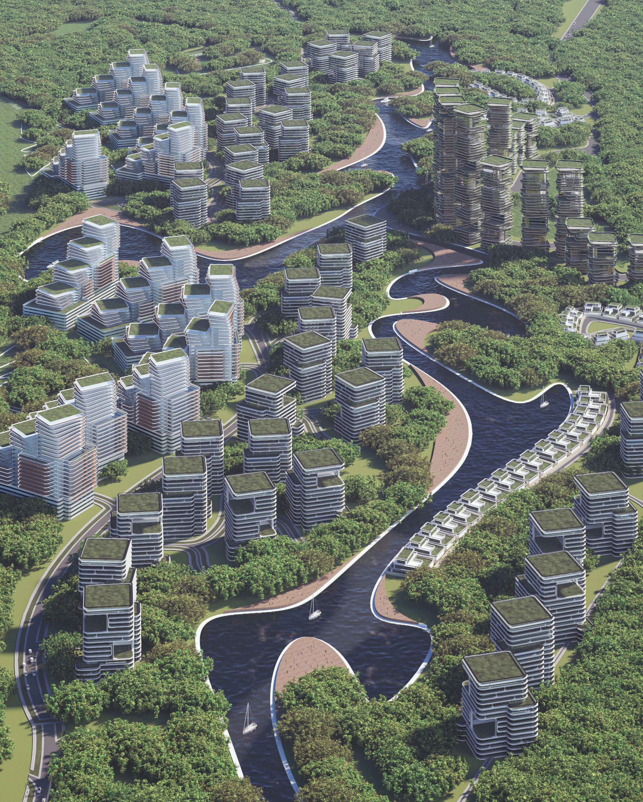
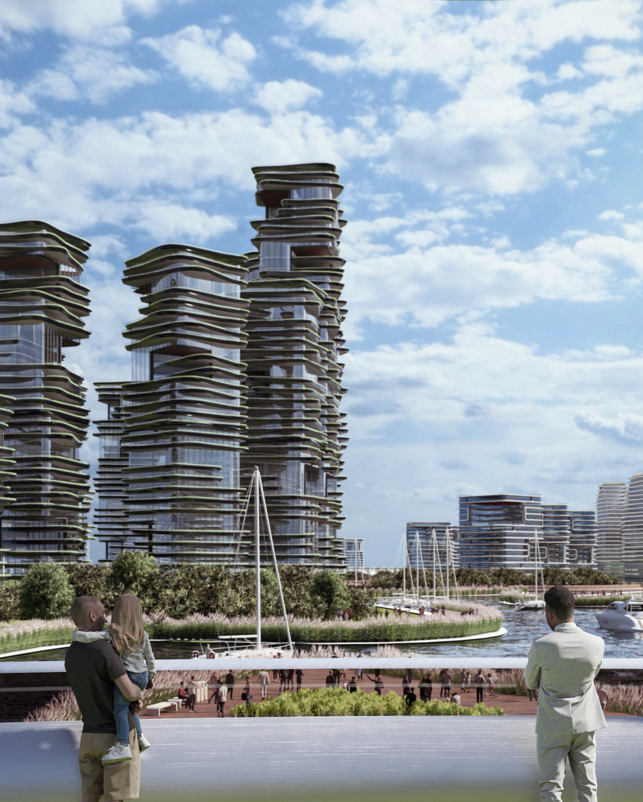
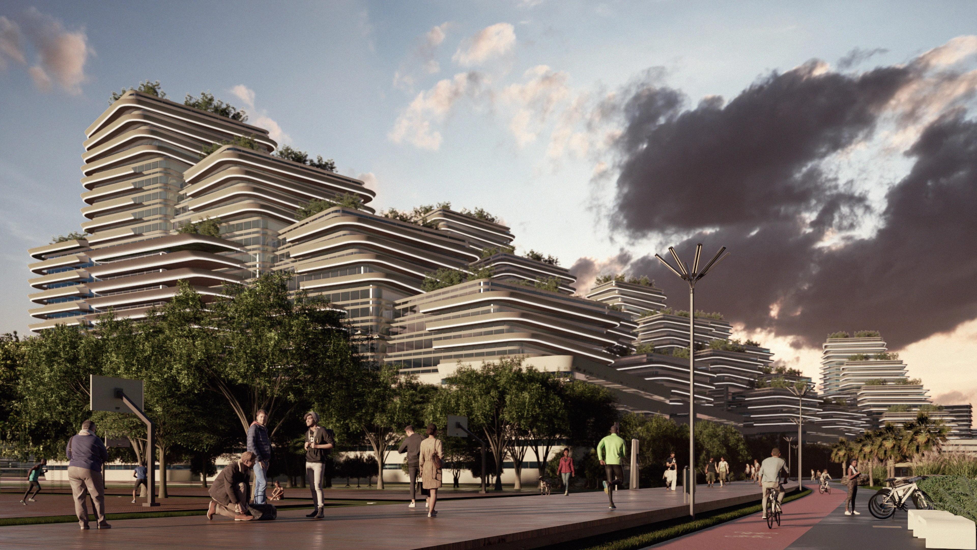
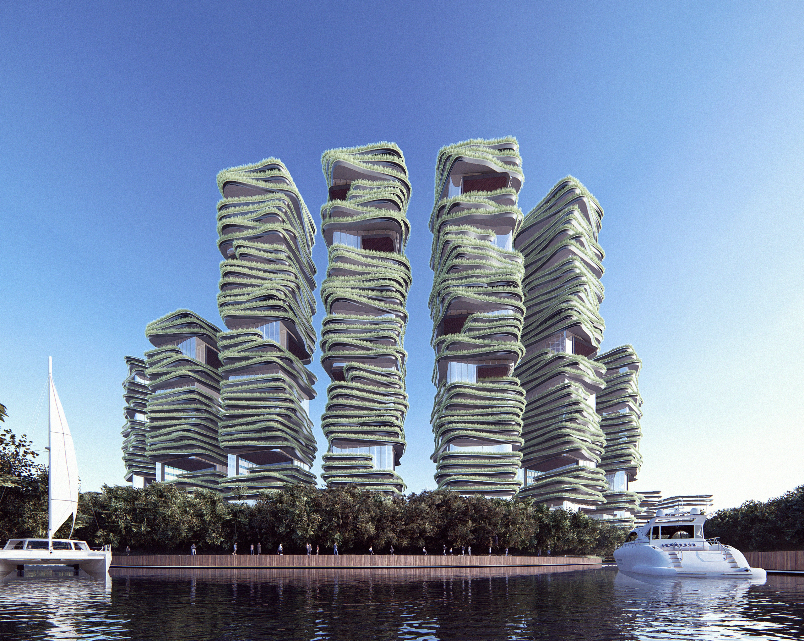
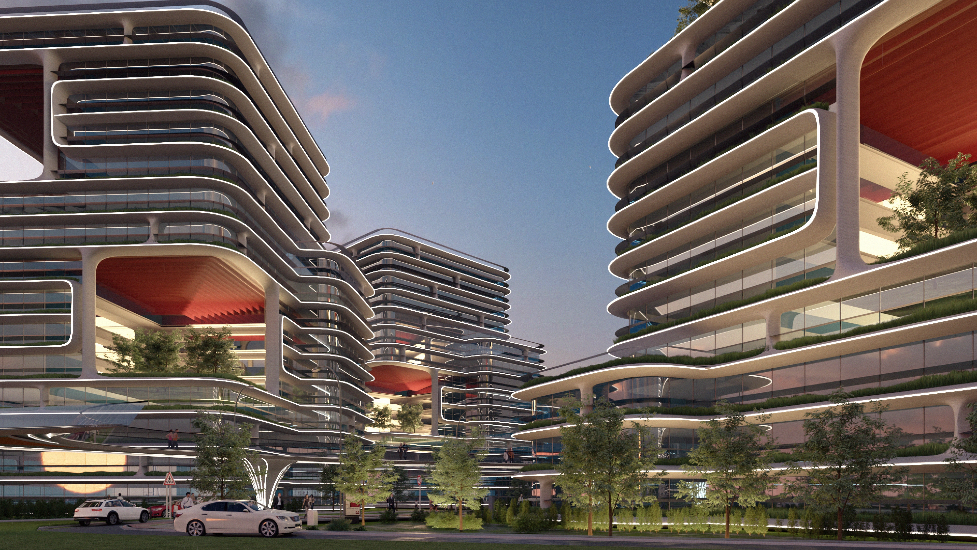
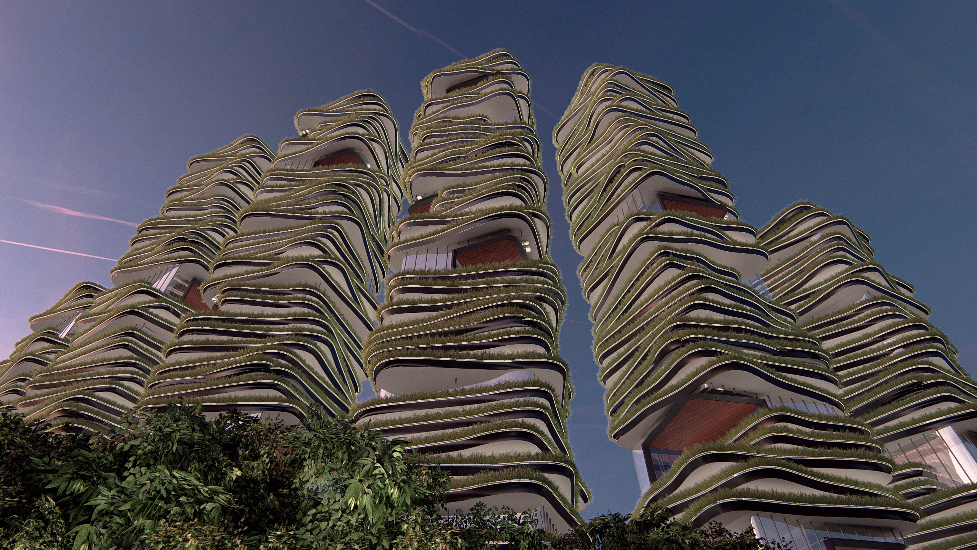
The Chongqing Master Plan proposes a dynamic mixed-use district shaped by the city’s dramatic topography, river landscapes, and high-density urban character. Private villas, residential towers, commercial offices, retail destinations, and community facilities are arranged around a central water body that becomes the social and visual heart of the development. Landscaped parks, shaded walkways, terraces, and green corridors connect the different neighborhoods while responding to the site’s changing levels.
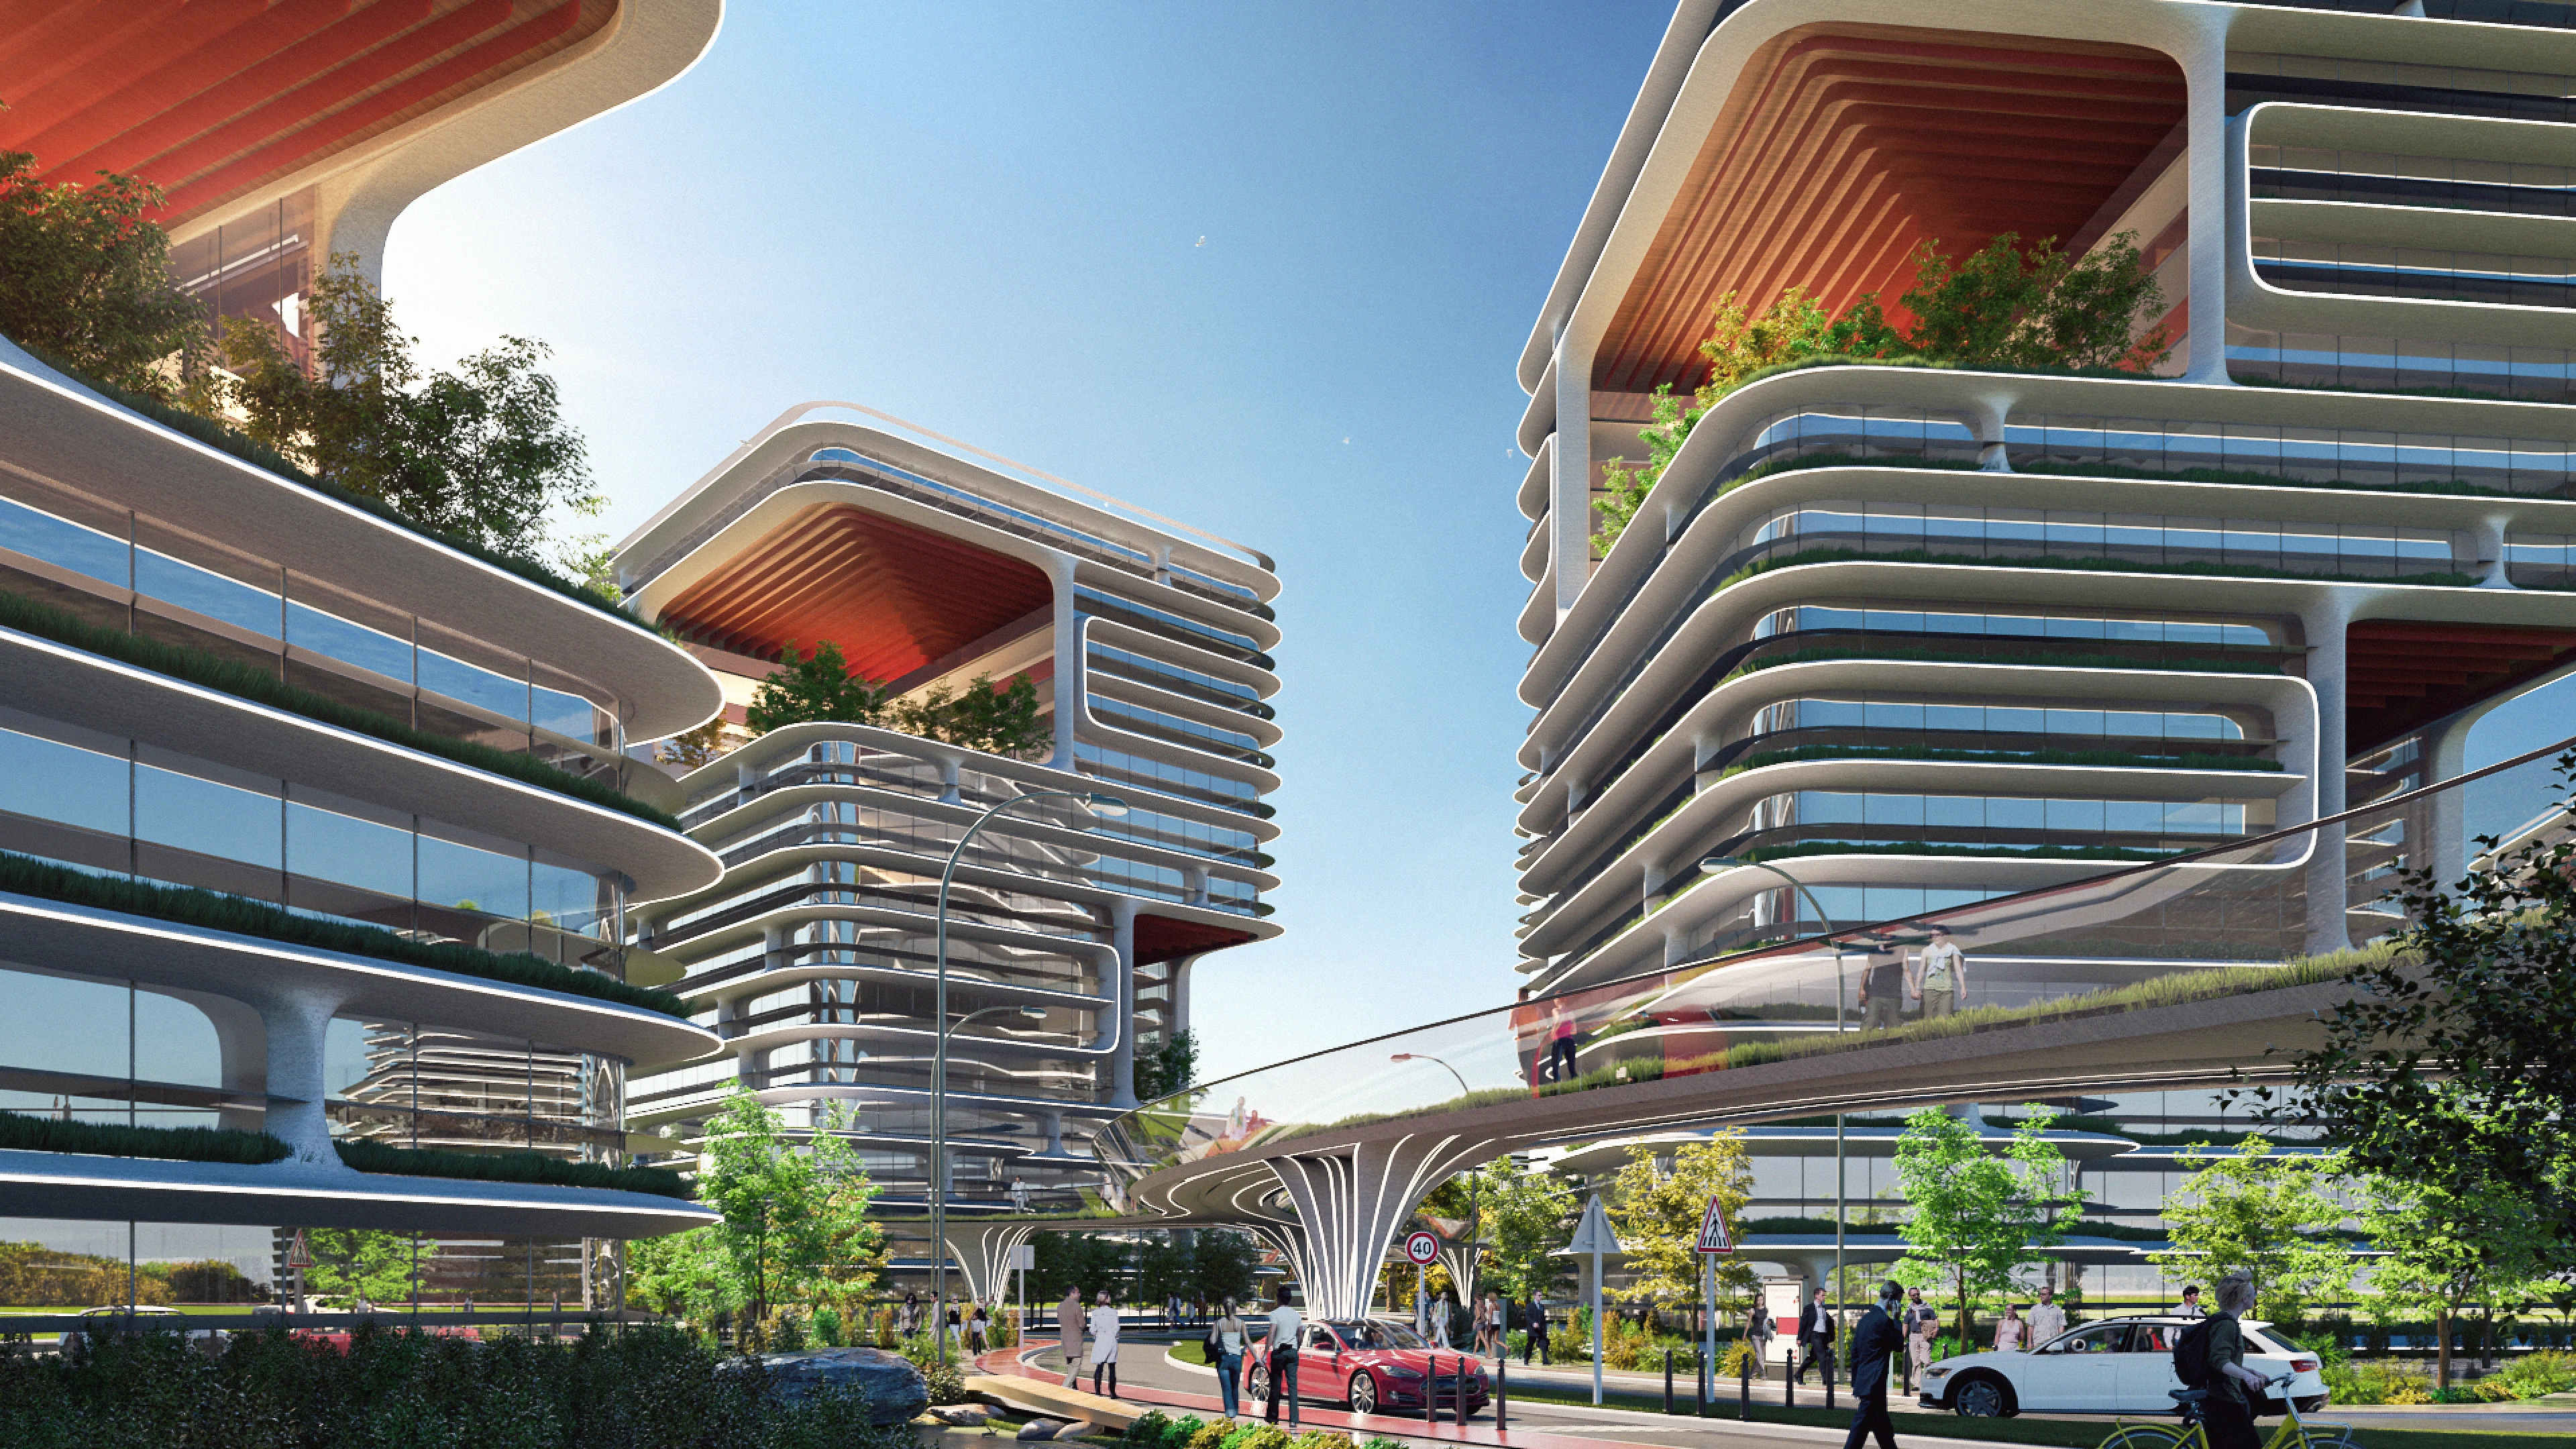
The plan promotes a balanced relationship between urban intensity and natural open space. Residential areas are positioned to maximize privacy, views, daylight, and access to amenities, while commercial and public zones encourage activity and social interaction. Pedestrian-friendly routes, cycling paths, and integrated mobility links improve accessibility across the site. Sustainable strategies, including stormwater management, native planting, energy-efficient buildings, and reduced heat gain, support long-term environmental performance. Together, these elements create a vibrant, resilient, and inclusive waterfront community that reflects Chongqing’s unique identity and future growth as a rapidly evolving contemporary Chinese metropolis.