+971 50 310 6880 contact@rqma.design
Iraq Boulevard

Give your dreams a shape of reality
- Client Confidential
- Sector Urban Planning
- Location Baghdad
- Area Confidential
- Scope Master planning Architecture
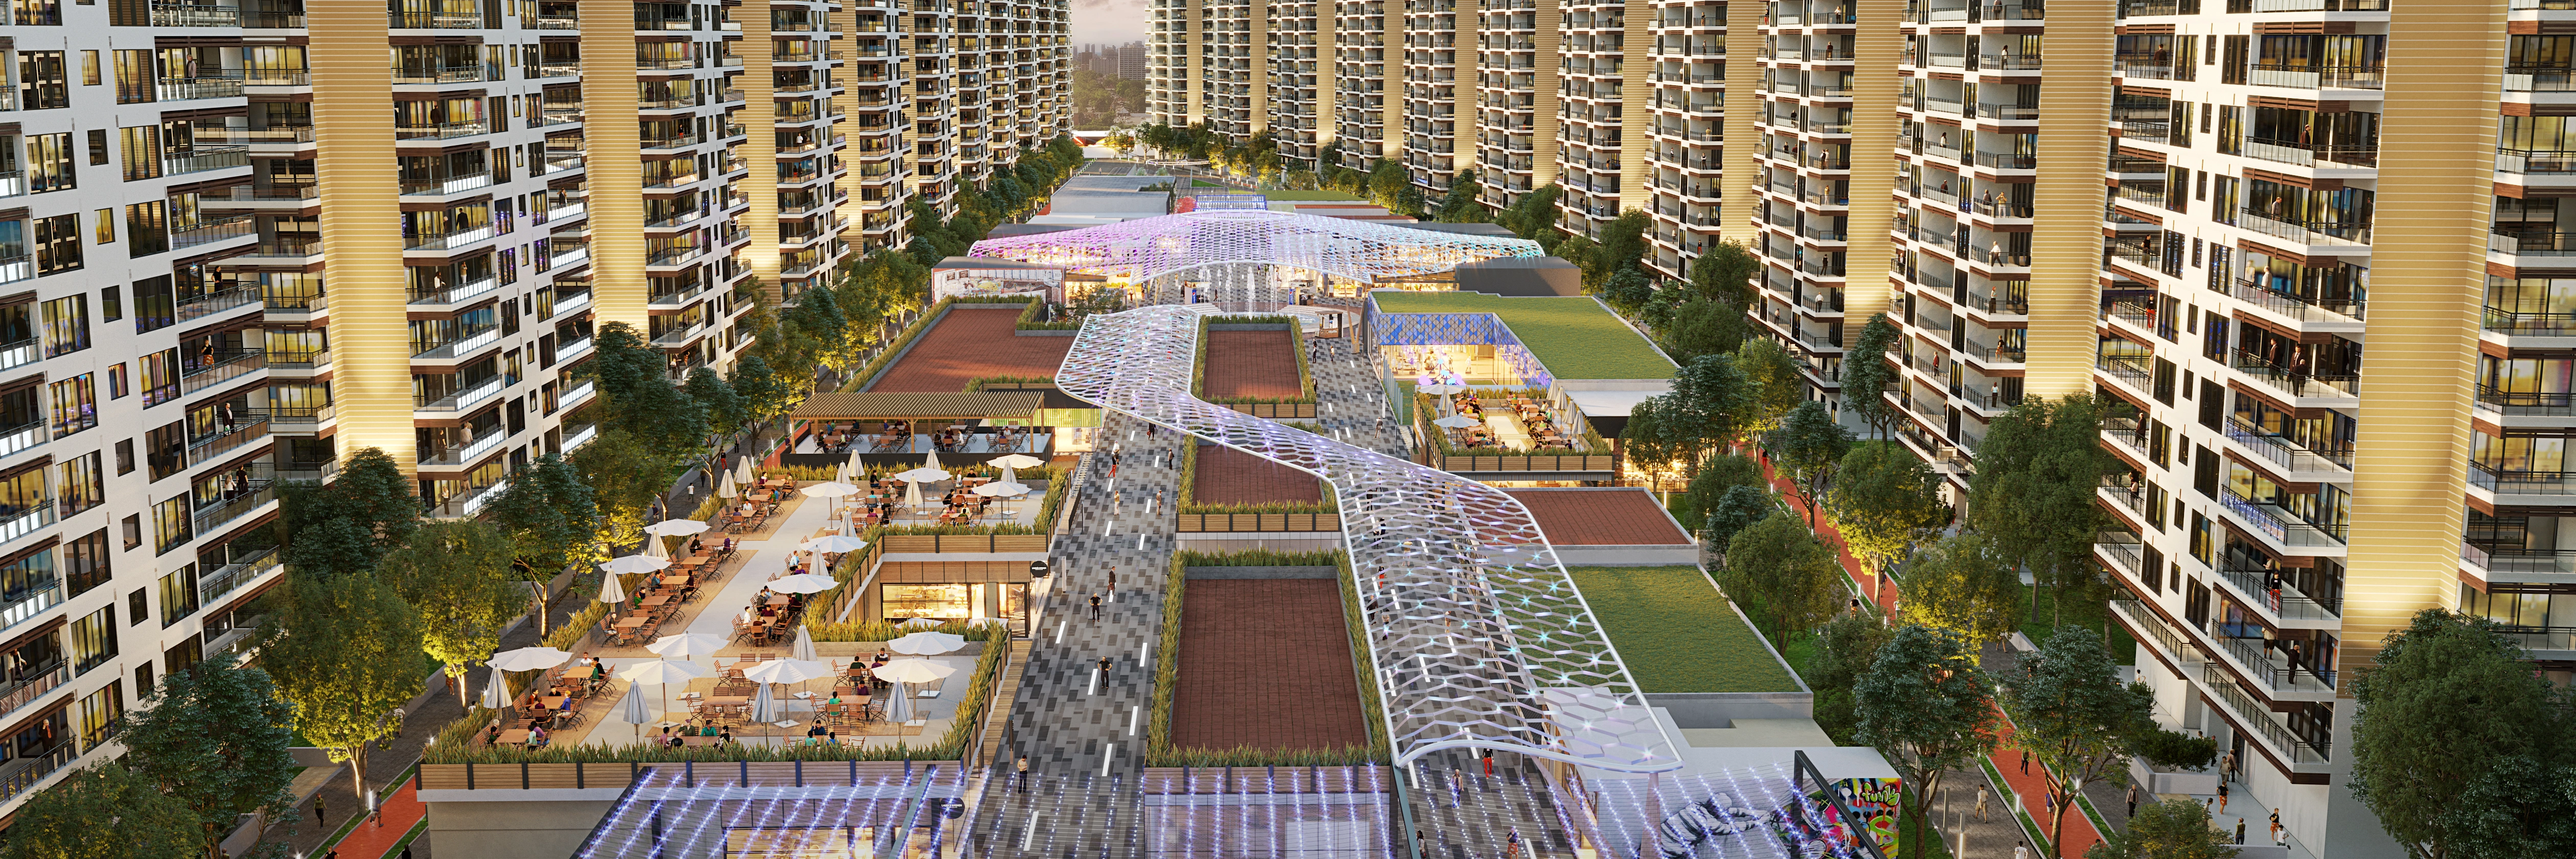
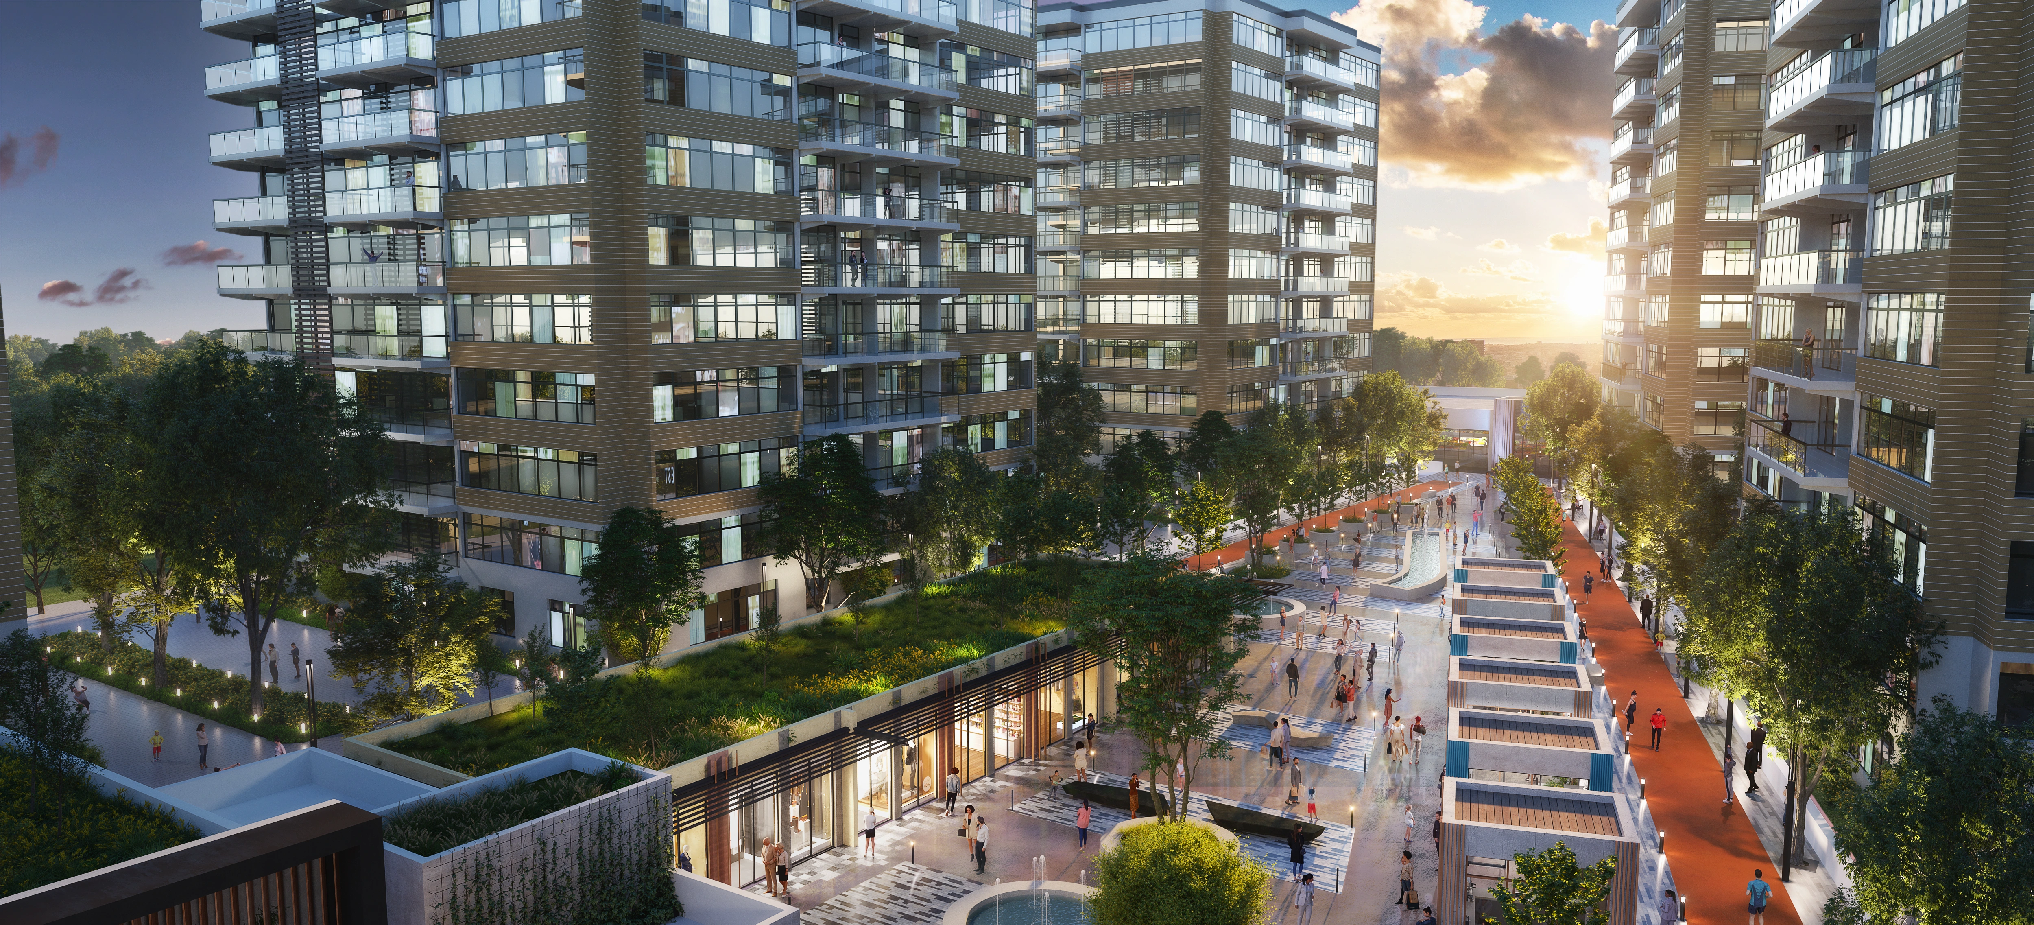
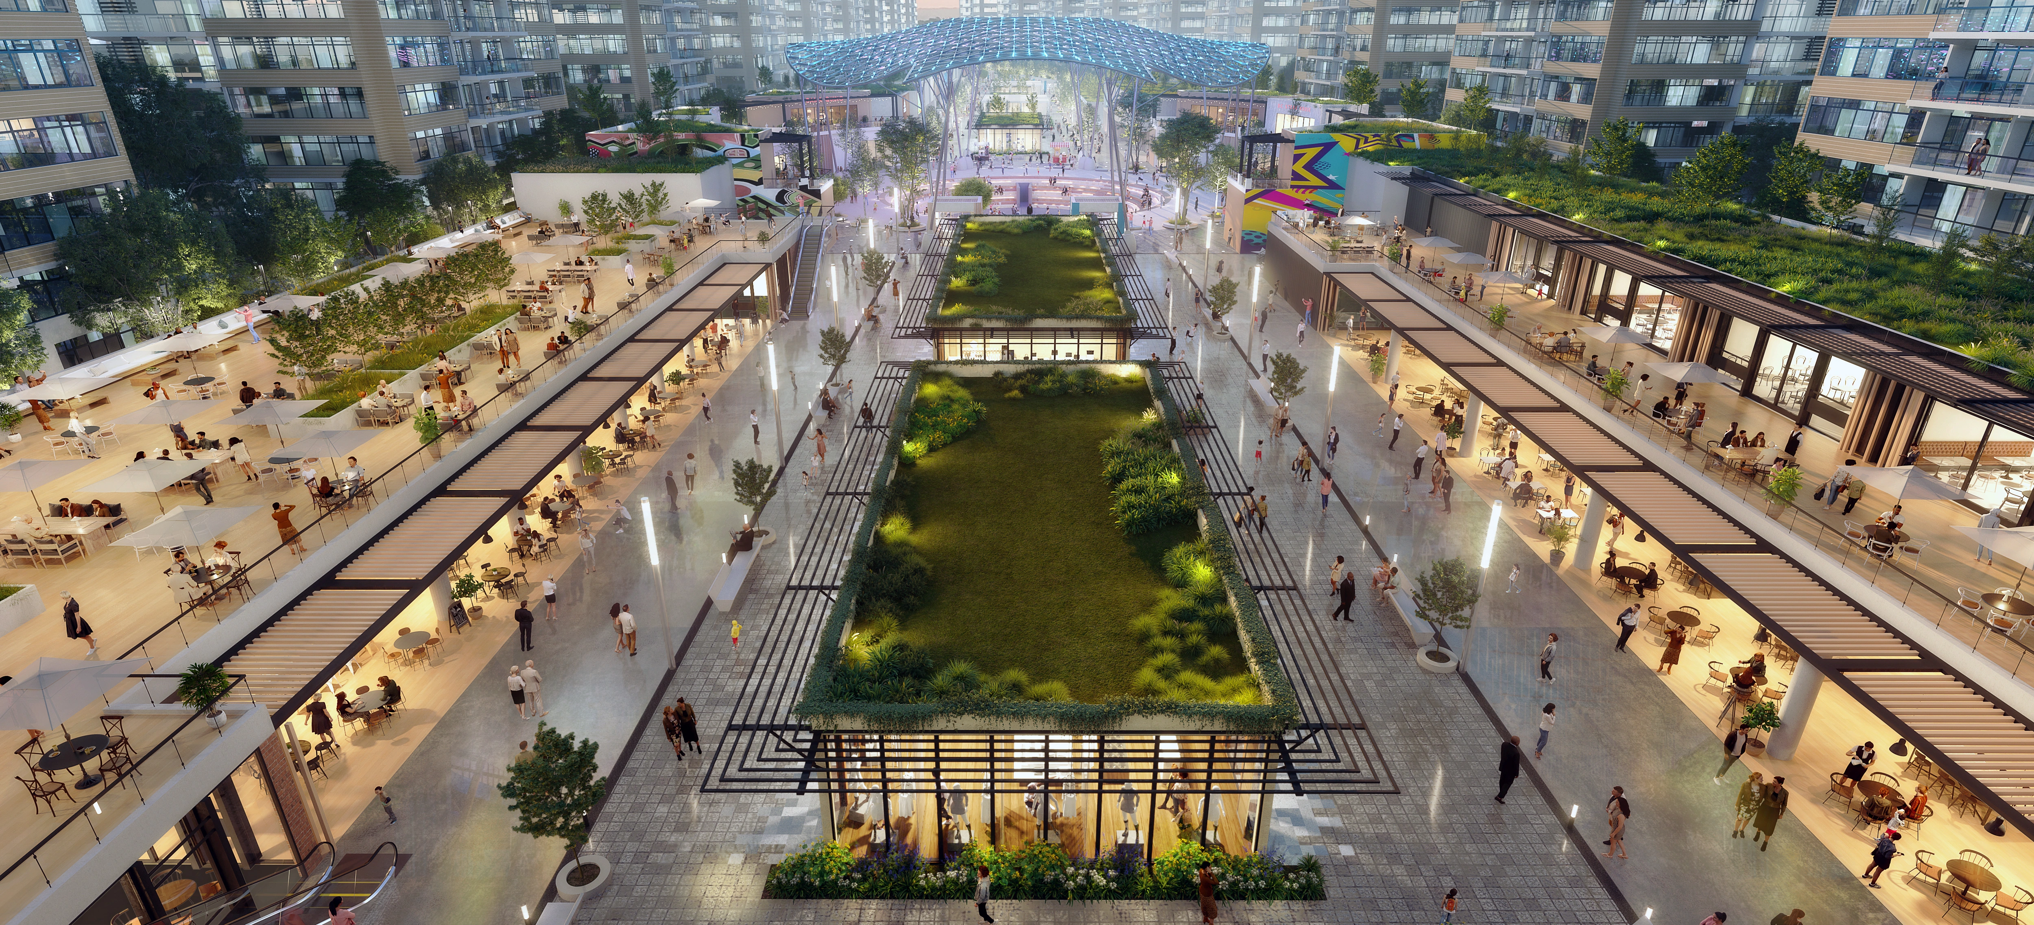
Iraq Boulevard is a meticulously planned urban development in Baghdad, designed to create a seamless connection between architecture, landscape, and public space. The master plan is structured around a central axis that promotes fluid movement, with a symmetrical arrangement of buildings that establish a strong visual hierarchy. The architecture follows a modular design language, ensuring repetition and rhythm throughout the development while maintaining flexibility for various functions.
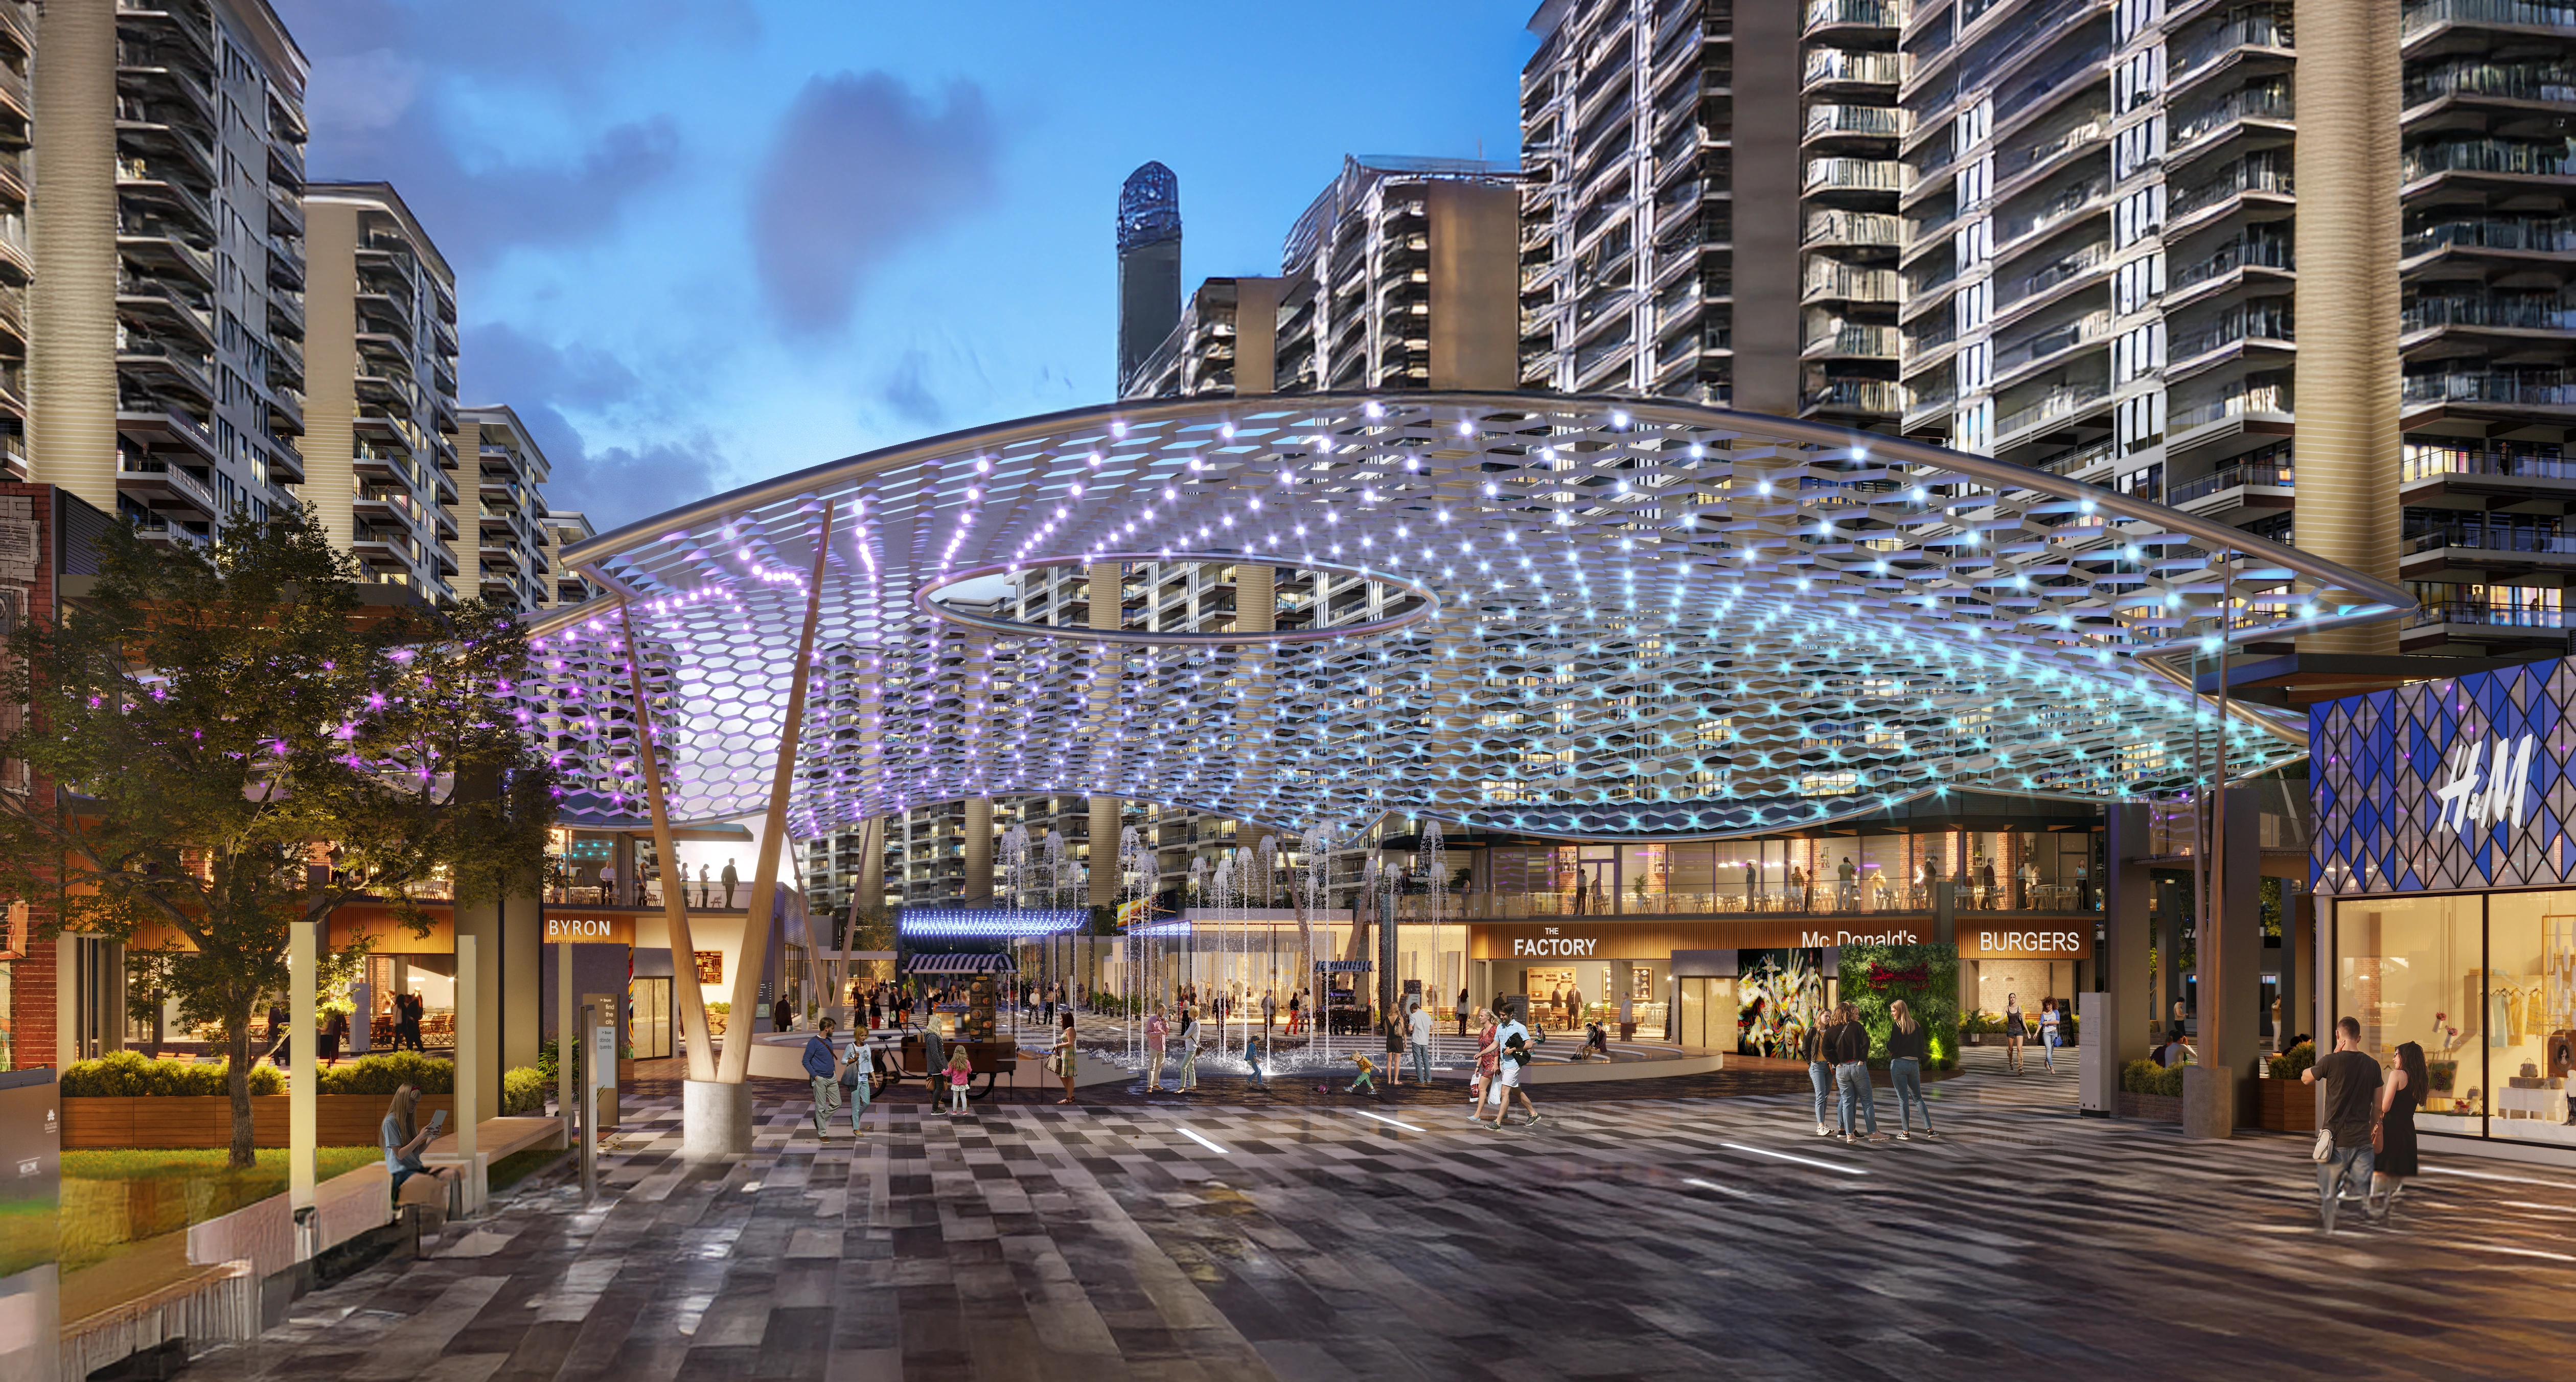
At the heart of the project, a striking domed structure with an intricate hexagonal pattern serves as the focal point, anchoring the central park and acting as both a visual and functional landmark. The design of this space encourages social interaction, offering shaded areas, terraced seating, and green pockets that enhance user comfort.
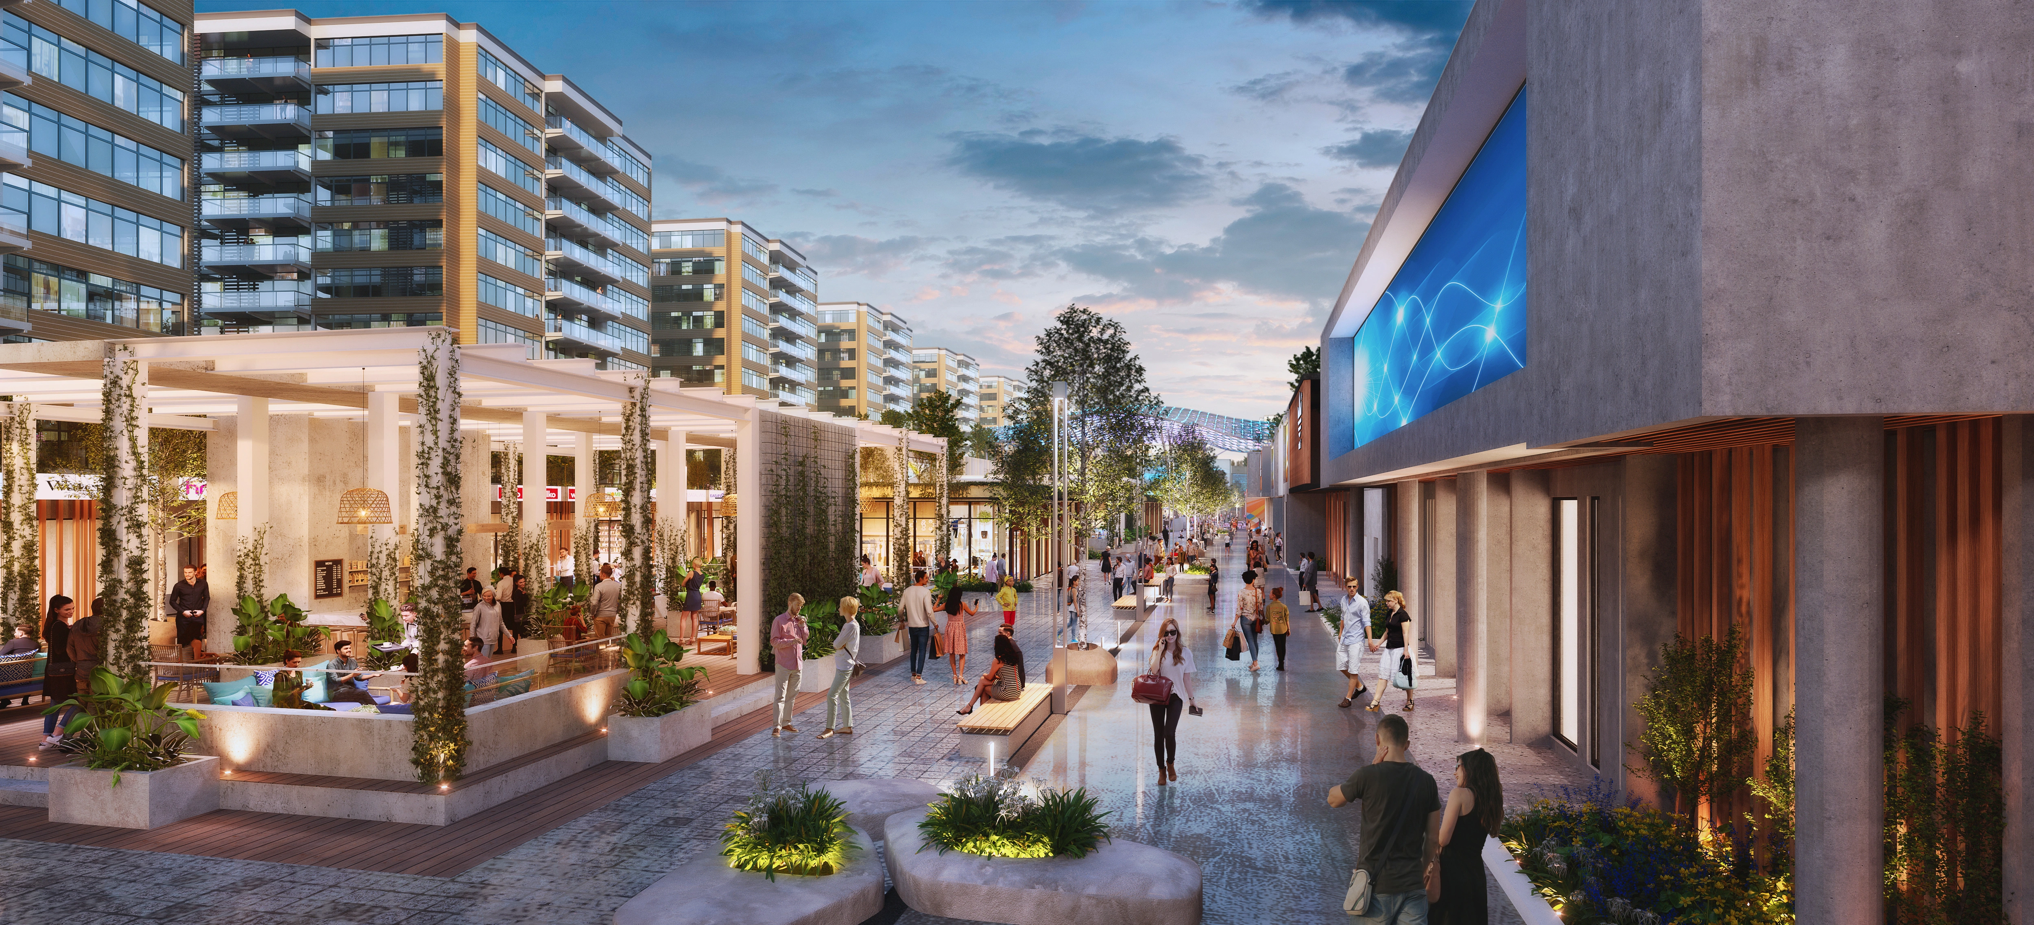
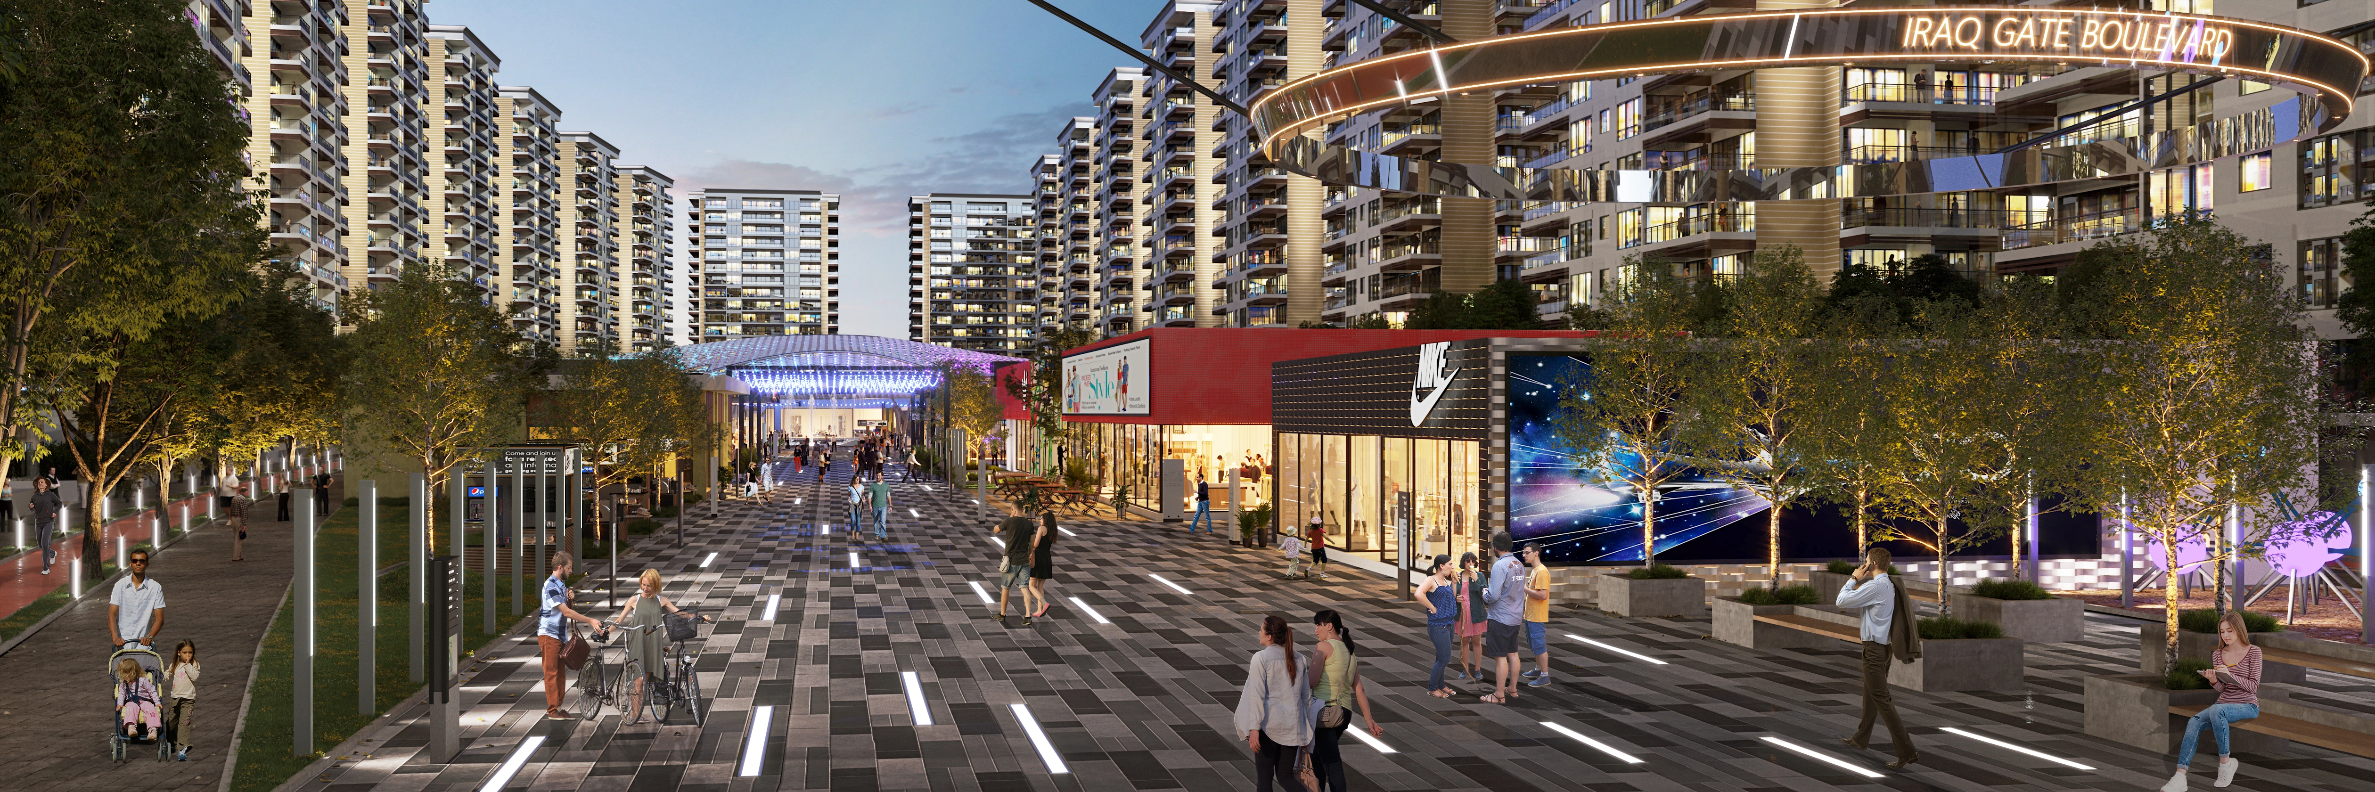
The pedestrian-friendly promenades are activated with commercial and social spaces, carefully positioned to create a vibrant, walkable urban environment. The integration of open-air plazas, landscaped terraces, and shaded pathways fosters a dynamic interplay between built and natural elements. Elevated walkways and sculptural canopies not only provide connectivity between different zones but also enhance the architectural language by introducing fluid, organic forms that contrast with the structured modularity of the surrounding buildings.
Lighting design plays a key role in defining the ambiance of Iraq Boulevard, with integrated LED strips and accent lighting emphasizing architectural details, while landscaped elements soften the urban fabric. The result is a thoughtfully crafted environment that seamlessly blends modern aesthetics with functional public spaces, establishing Iraq Boulevard as a landmark of contemporary urban planning in Baghdad.